Single Family Home, Townhouse $ 879,900

145 MANORHILL PRIVATE

Ottawa, ON K1H2J3

  • 2 Beds
  • 3 Baths
    Half Baths: 1
  • 2,000 SqFt
  • - Year Built
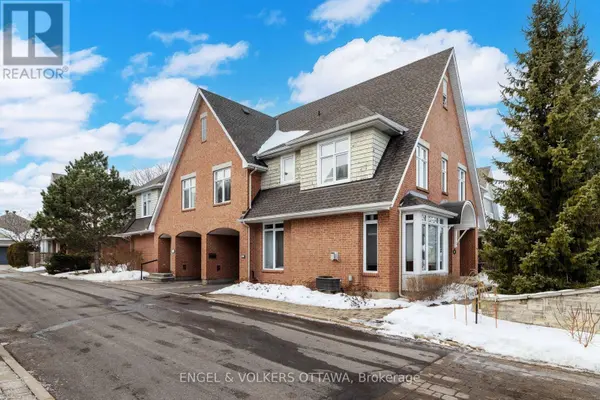
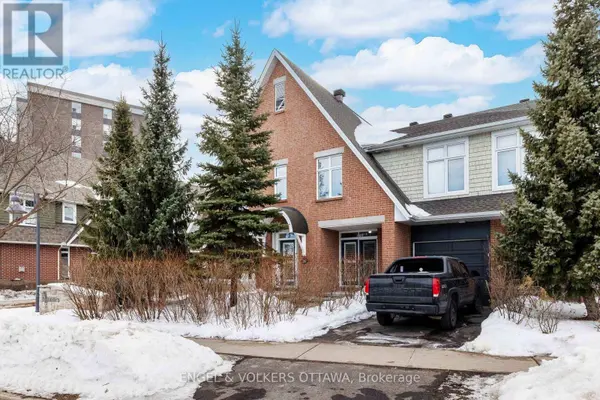
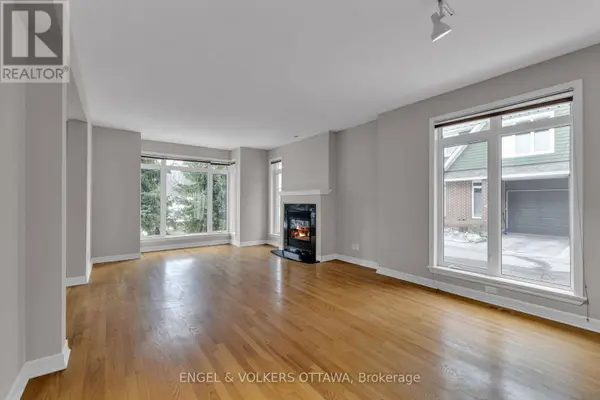
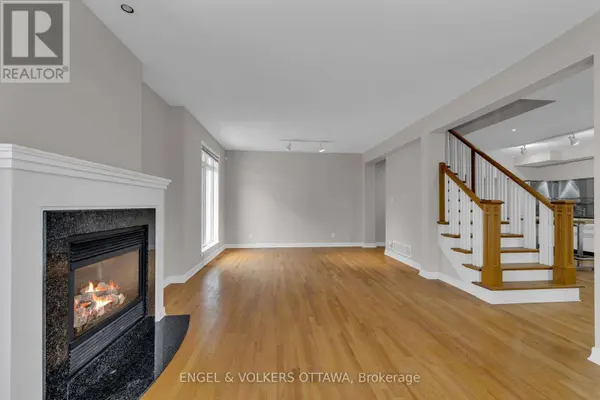
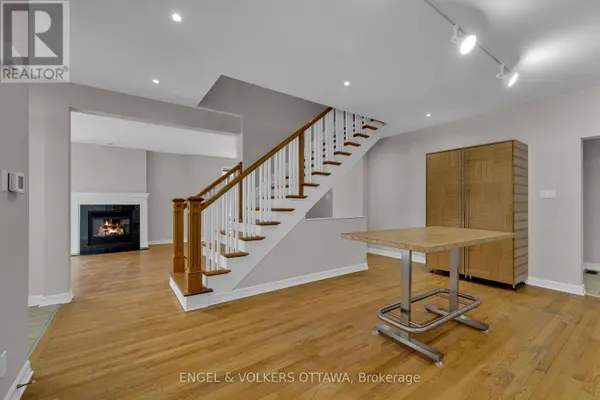
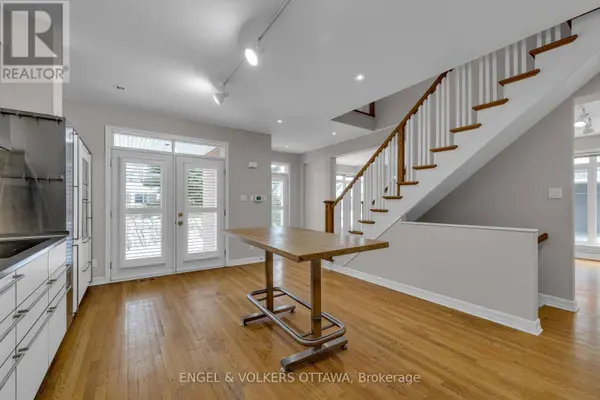
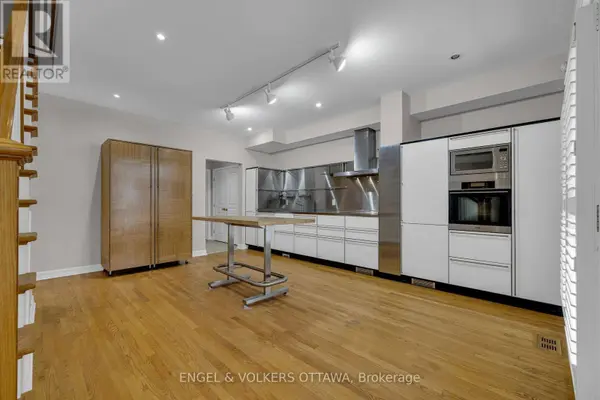
Welcome to The Manors, carefree living within a quiet enclave in Guildwood Estates. This bright and well-maintained end-unit townhome was designed by Barry Hobin for Uniform Developments. It features hardwood flooring that flows through the principal living areas, creating a warm, cohesive feel. At the center of the home, the renovated kitchen features extensive white cabinetry, stainless steel work surfaces and backsplash, built-in wall ovens, a stainless steel range hood, and track and recessed lighting. Patio doors bring in natural light and provide access to the stone terrace. The adjoining living room is spacious and inviting, highlighted by a gas fireplace with a black stone surround, as well as a bright bay window overlooking the surrounding greenery. Upstairs, hardwood flooring continues throughout the second level, which has two bedrooms and a versatile loft overlooking the staircase-ideal for a family room or home office. The primary bedroom features a walk-in closet and a private ensuite with a soaking tub, glass-enclosed shower, and double vanity. The additional bedroom offers large windows and a closet, and is served by a full bathroom with a combined tub/shower and a wide vanity. The finished lower level extends the home's living space with a large recreation area featuring durable ceramic tile flooring and recessed lighting. The open layout offers flexibility for a gym, games area, or hobby space. This home enjoys a peaceful residential setting surrounded by mature trees and established homes. Steps to Rabbi Bulka Kindness Park, school, shopping, & restaurants on Kilborn Ave. Within close proximity to Canterbury High School, Pleasant Park P.S., nearby public transit, and the Ottawa Hospital's General Campus and CHEO. Association Fee $208 per month includes snow removal and lawn cutting. 24 hrs irrevocable on all offers. (id:24570)
Listed by ENGEL & VOLKERS OTTAWA

PROPERTY DETAIL

  • Key Details

    Property Type Single Family Home, Townhouse

    Sub Type Townhouse

    Listing Status Active

    Purchase Type For Sale

    Approx. Sqft 2000 - 2500

    Square Footage 2, 000 sqft

    Price per Sqft $439

    Subdivision 3609 - Guildwood Estates - Urbandale Acres

    MLS Listing ID X12887864

    Bedrooms 2

    Half Baths 1

    Condo Fees $208/mo

    Property Sub-Type Townhouse

  • Location

    Province ON

  • Rooms

    Kitchen 1.0

    Extra Room 1 Second level 5.1 m X 3.65 m Primary Bedroom

    Extra Room 2 Second level 3.25 m X 3.04 m Bedroom 2

    Extra Room 3 Second level 6.5 m X 3.68 m Loft

    Extra Room 4 Second level 2.1 m X 1.65 m Bathroom

    Extra Room 5 Second level 3.2 m X 1.65 m Laundry room

    Extra Room 6 Lower level 6.7 m X 3.91 m Recreational, Games room

  • Building

    Story 2

    Sewer Sanitary sewer

  • Interior

    Heating Forced air

    Cooling Central air conditioning

  • Exterior

    Parking Features Yes

    Community Features Community Centre

    View Y/N No

    Attached Garage Yes

    Total Parking Spaces 2

    Garage Yes

    Private Pool No

  • Others

    Ownership Freehold

CONTACT

Lena Maione
Lena Maione

GET IN TOUCH

Your Full Name
Your Phone Number*
Write Your Message