Single Family Home $ 935,000

30 ROSLYN AVENUE

Ottawa, ON K1S4W3

  • 3 Beds
  • 1 Bath
  • 1,100 SqFt
  • - Year Built
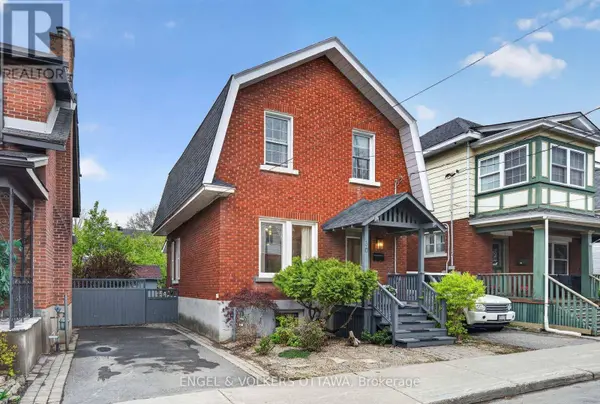
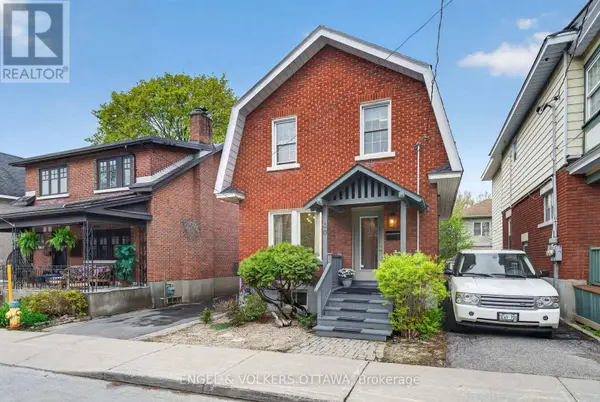
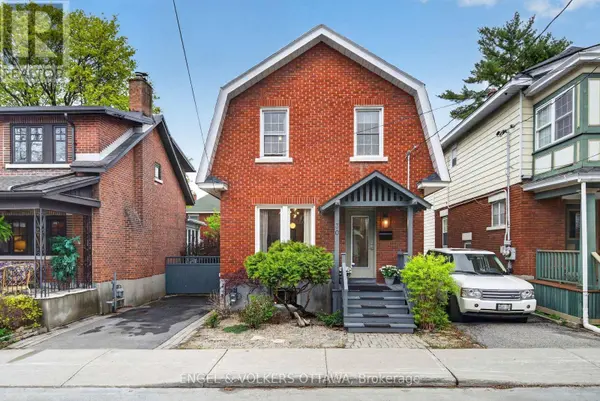
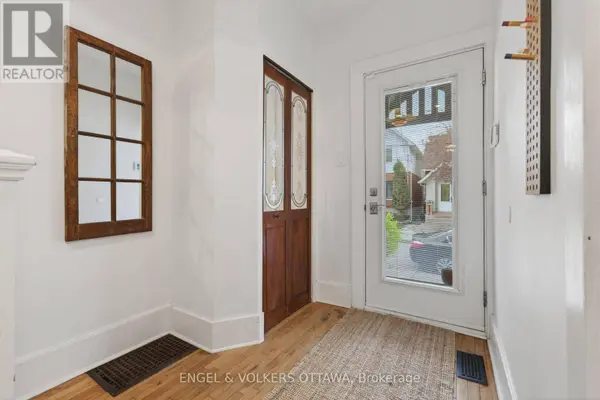
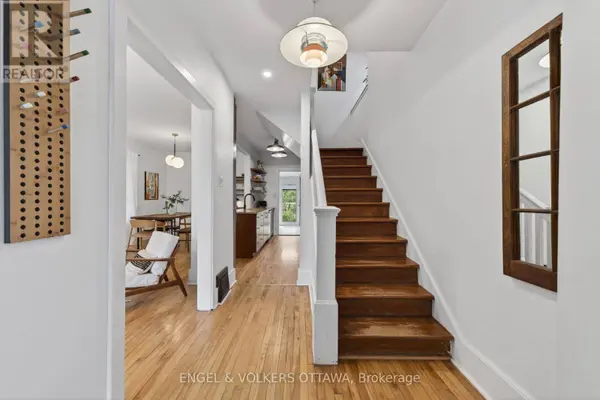
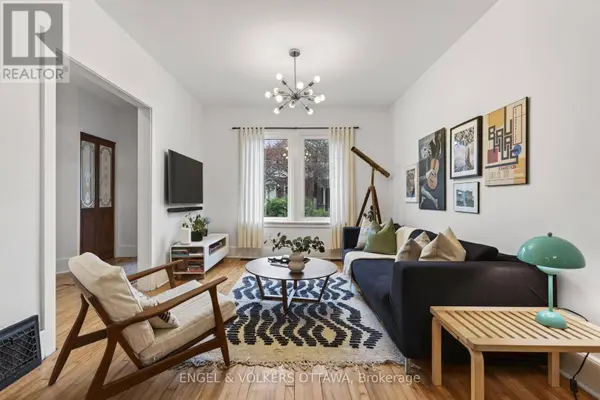
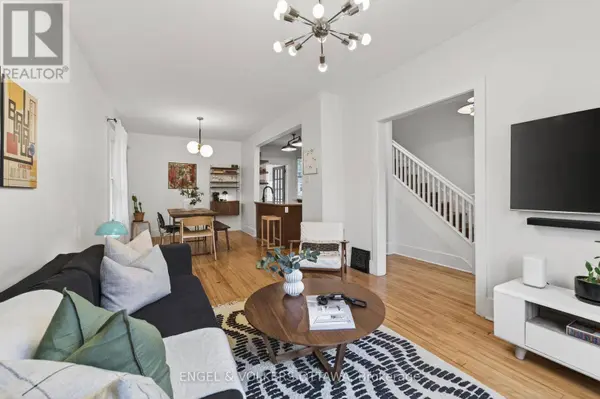
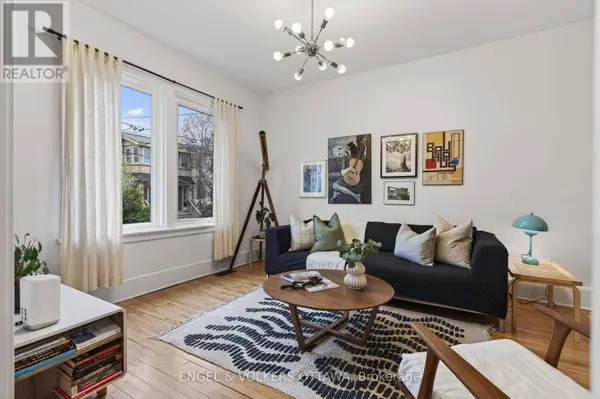
This classic red brick home on a quiet street features a 2-car private driveway and a stunningly updated open-concept interior. The light-filled main level boasts high ceilings, hardwood floors, and a seamless flow from the living room to a spacious dining area. The chef's kitchen is equipped with custom cabinetry, stone countertops, a breakfast bar, and open shelving. At the rear, a gorgeous home office/sunroom features an exposed brick wall, and sliding glass doors to a private deck and tree-lined yard. Upstairs offers three bedrooms highlighted by a primary with a premium custom designer wardrobe system. The magazine-worthy, spa-like full bath (2021) comes complete with a freestanding soaker tub, frameless glass walk-in shower, and matte black fixtures. The versatile, partially finished lower level is perfect for a rec room or home gym. Old Ottawa South is known for its strong sense of community, excellent schools, and unbeatable access to waterfront living. Enjoy morning walks along the Rideau Canal, afternoons at Brewer Park, or evenings exploring Bank Street's local favourites. The fantastic location, the neighbours, the homes and the vibe are among the many reasons this neighbourhood is so sought after. Offers are to be presented at 11 AM on May 24. However, the seller reserves the right to review and may accept preemptive offers. (id:24570)
Listed by ENGEL & VOLKERS OTTAWA

VIRTUAL TOUR

PROPERTY DETAIL

  • Key Details

    Property Type Single Family Home

    Sub Type Freehold

    Listing Status Active

    Purchase Type For Sale

    Approx. Sqft 1100 - 1500

    Square Footage 1, 100 sqft

    Price per Sqft $850

    Subdivision 4403 - Old Ottawa South

    MLS Listing ID X13148770

    Bedrooms 3

    Property Sub-Type Freehold

  • Location

    Province ON

  • Rooms

    Kitchen 1.0

    Extra Room 1 Second level 2.53 m X 4.01 m Primary Bedroom

    Extra Room 2 Second level 2.71 m X 3.05 m Bedroom

    Extra Room 3 Second level 2.53 m X 3.02 m Bedroom 2

    Extra Room 4 Second level 2.71 m X 2.26 m Bathroom

    Extra Room 5 Basement 5.34 m X 7.84 m Other

    Extra Room 6 Main level 2.04 m X 3.62 m Foyer

  • Building

    Story 2

    Sewer Sanitary sewer

  • Interior

    Heating Heat Pump

    Cooling Central air conditioning

  • Exterior

    Parking Features No

    Community Features Community Centre, School Bus

    View Y/N No

    Attached Garage No

    Total Parking Spaces 2

    Garage No

    Private Pool No

  • Others

    Ownership Freehold

    Virtual Tour https://listings.insideoutmedia.ca/sites/rgbddjvw/unbranded

CONTACT

Lena Maione
Lena Maione

GET IN TOUCH

Your Full Name
Your Phone Number*
Write Your Message