454 CRESTVIEW ROAD
Single Family Home $ 3,850

454 CRESTVIEW ROAD

Ottawa, ON K1H5G9

  • 4 Beds
  • 3 Baths
  • - Year Built
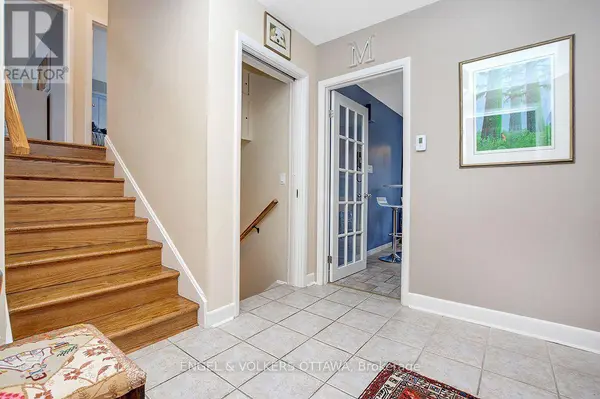
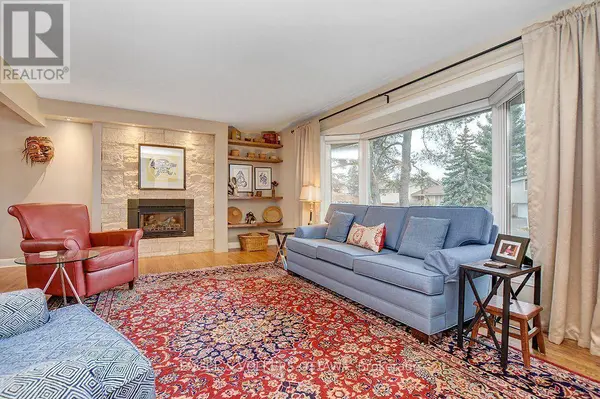
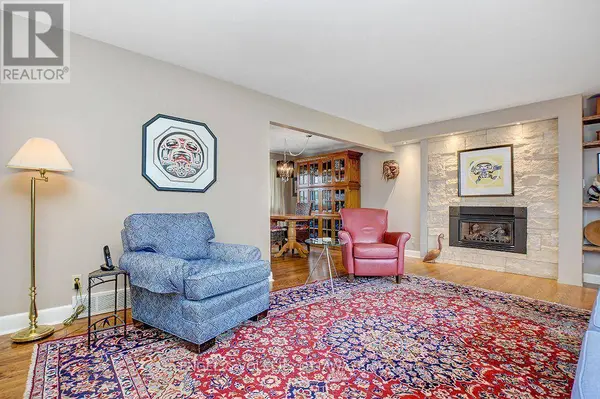
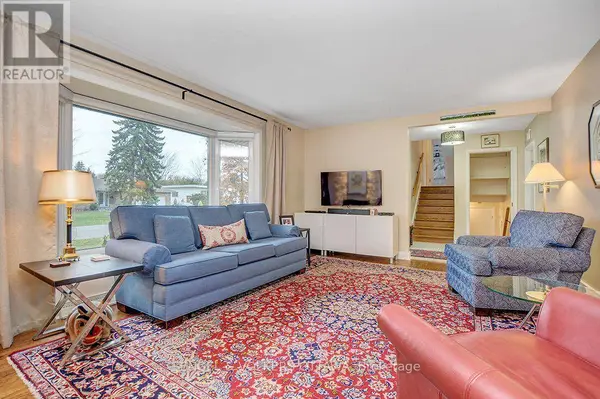
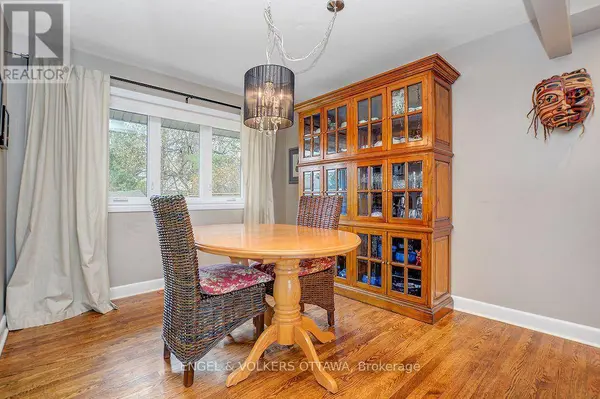
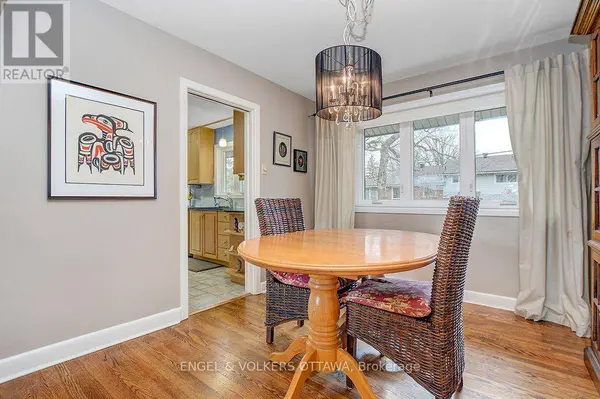
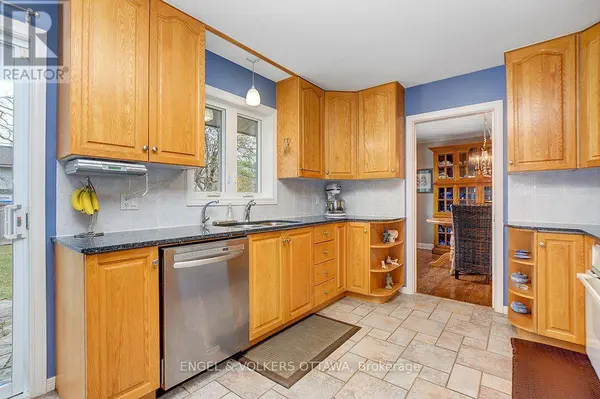
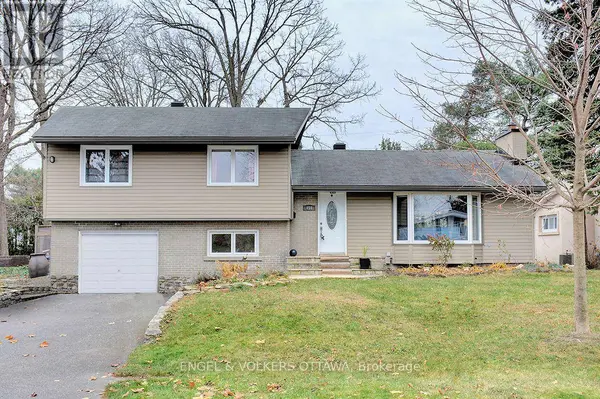
Nestled on a beautifully landscaped lot in Alta Vista, 454 Crestview Road is a charming split-level home with spacious living areas and an exceptional backyard with an in-ground pool. Inside, the main level has rich hardwood flooring and a bright living room with an expansive bay window, built-in shelving, and a striking gas fireplace with a floor-to-ceiling stone surround. The dedicated dining area leads to the kitchen, which features abundant wood cabinetry, stainless steel appliances, and generous counter space. A cheerful breakfast nook with sliding glass doors provides direct access to the backyard patio. The spacious primary bedroom features two closets and an ensuite with a glass-enclosed walk-in shower. Two additional bedrooms with large windows share a full bathroom with a tub-and-shower combination. The lower level offers a versatile room with new flooring, ideal for an additional living area or media room, a 4th bedroom, a convenient 3-piece bathroom, and a spacious laundry room with extensive cabinetry, countertops, and a utility sink. Outdoors, the newly fenced backyard has a beautiful flagstone patio, mature trees, generous lawn space, and an in-ground swimming pool. Located in one of Ottawa's most established residential communities, this home offers easy access to parks, schools, walking and cycling paths, Ottawa Train Yards, and Billings Bridge Shopping Centre. With The Ottawa Hospital General Campus, CHEO, public transit, and Highway 417 nearby, this exceptional family home sits in a quiet area yet is minutes from everything you need! (id:24570)
Listed by ENGEL & VOLKERS OTTAWA

PROPERTY DETAIL

  • Key Details

    Property Type Single Family Home

    Sub Type Freehold

    Listing Status Active

    Purchase Type For Rent

    Approx. Sqft 1500 - 2000

    Subdivision 3606 - Alta Vista/Faircrest Heights

    MLS Listing ID X14169756

    Bedrooms 4

    Property Sub-Type Freehold

  • Location

    Province ON

  • Rooms

    Kitchen 1.0

    Extra Room 1 Lower level 3.04 m X 2.13 m Den

    Extra Room 2 Lower level 3.04 m X 2.43 m Laundry room

    Extra Room 3 Lower level 6.88 m X 4.87 m Family room

    Extra Room 4 Main level 6.09 m X 3.65 m Living room

    Extra Room 5 Main level 3.12 m X 3.04 m Dining room

    Extra Room 6 Main level 4.87 m X 3.04 m Kitchen

  • Building

    Sewer Sanitary sewer

  • Interior

    Heating Forced air

    Cooling Central air conditioning

  • Exterior

    Parking Features Yes

    Community Features Community Centre

    View Y/N No

    Attached Garage Yes

    Total Parking Spaces 5

    Garage Yes

    Private Pool Yes

  • Others

    Ownership Freehold

    Acceptable Financing Monthly

    Listing Terms Monthly

CONTACT

Lena Maione
Lena Maione

GET IN TOUCH

Your Full Name
Your Phone Number*
Write Your Message